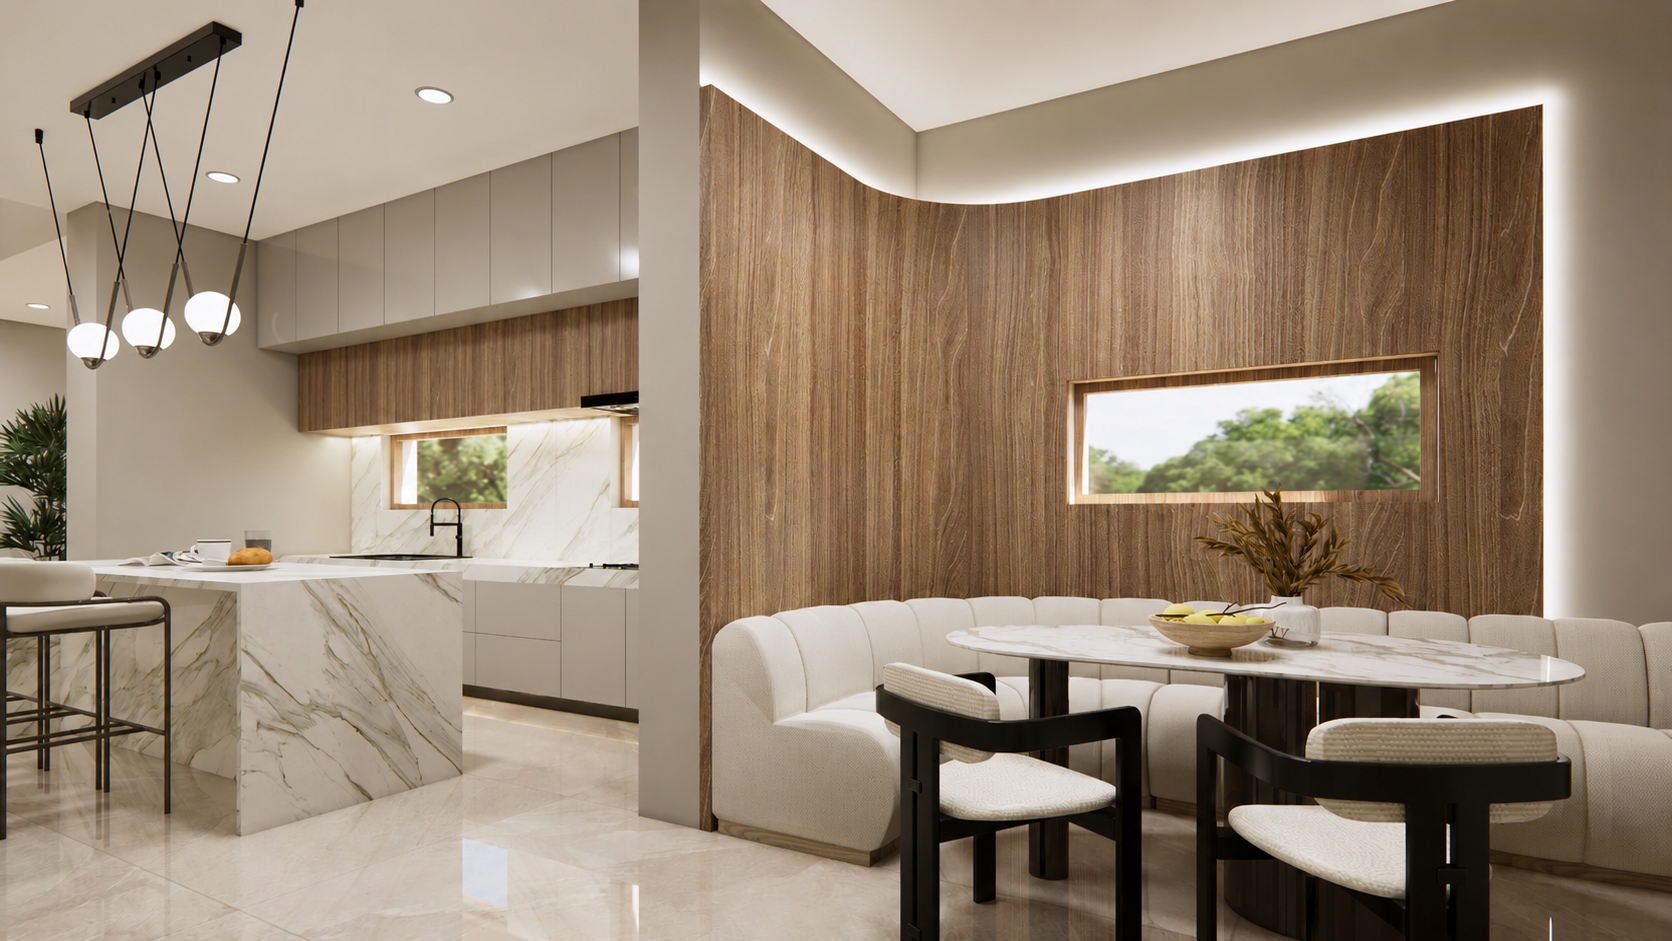
REAL COMMERCIAL TACLOBAN
3-STOREY RESIDENTIAL

METHOD DESIGNS
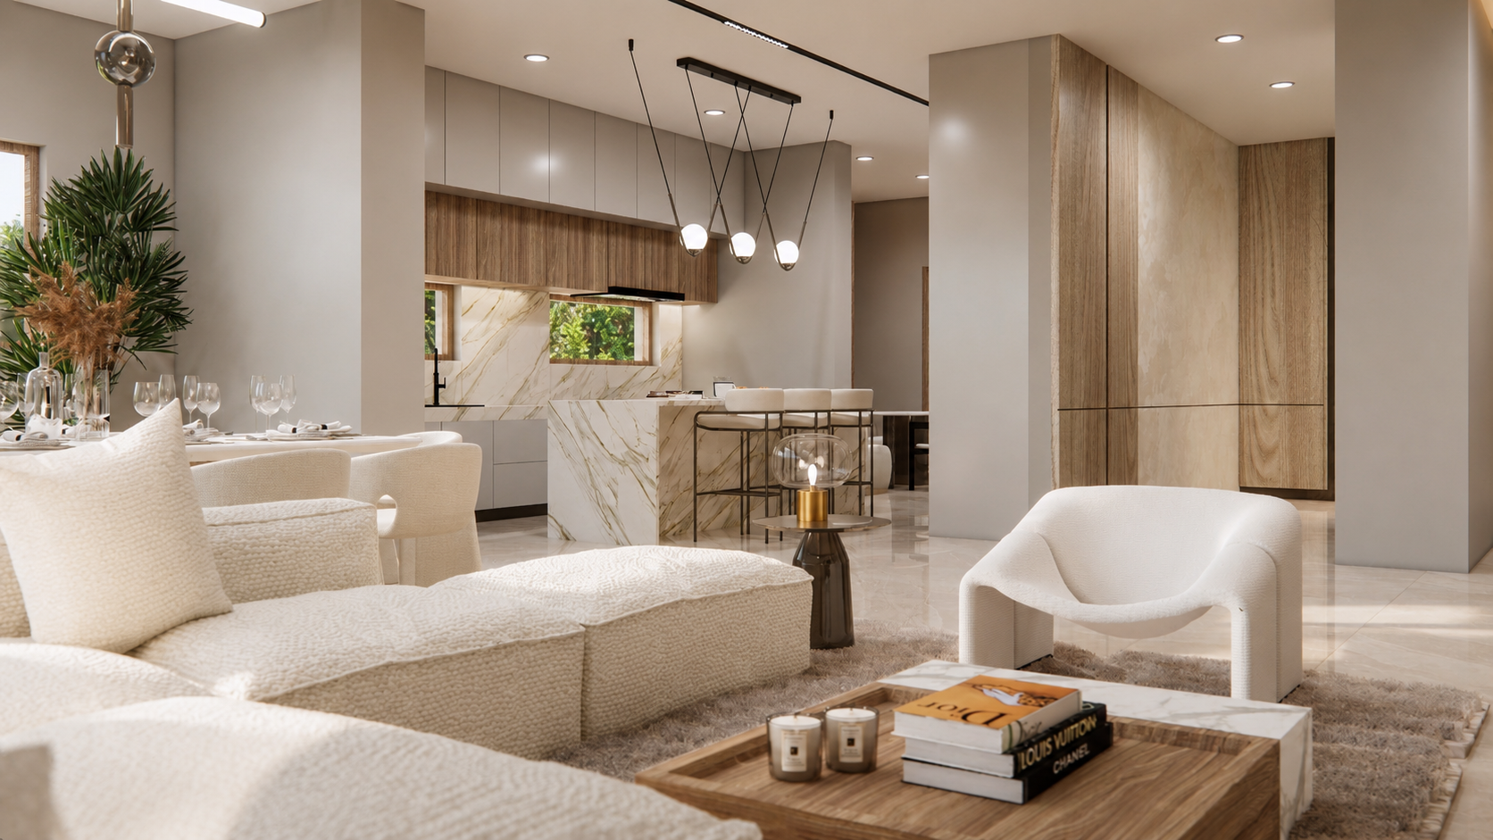
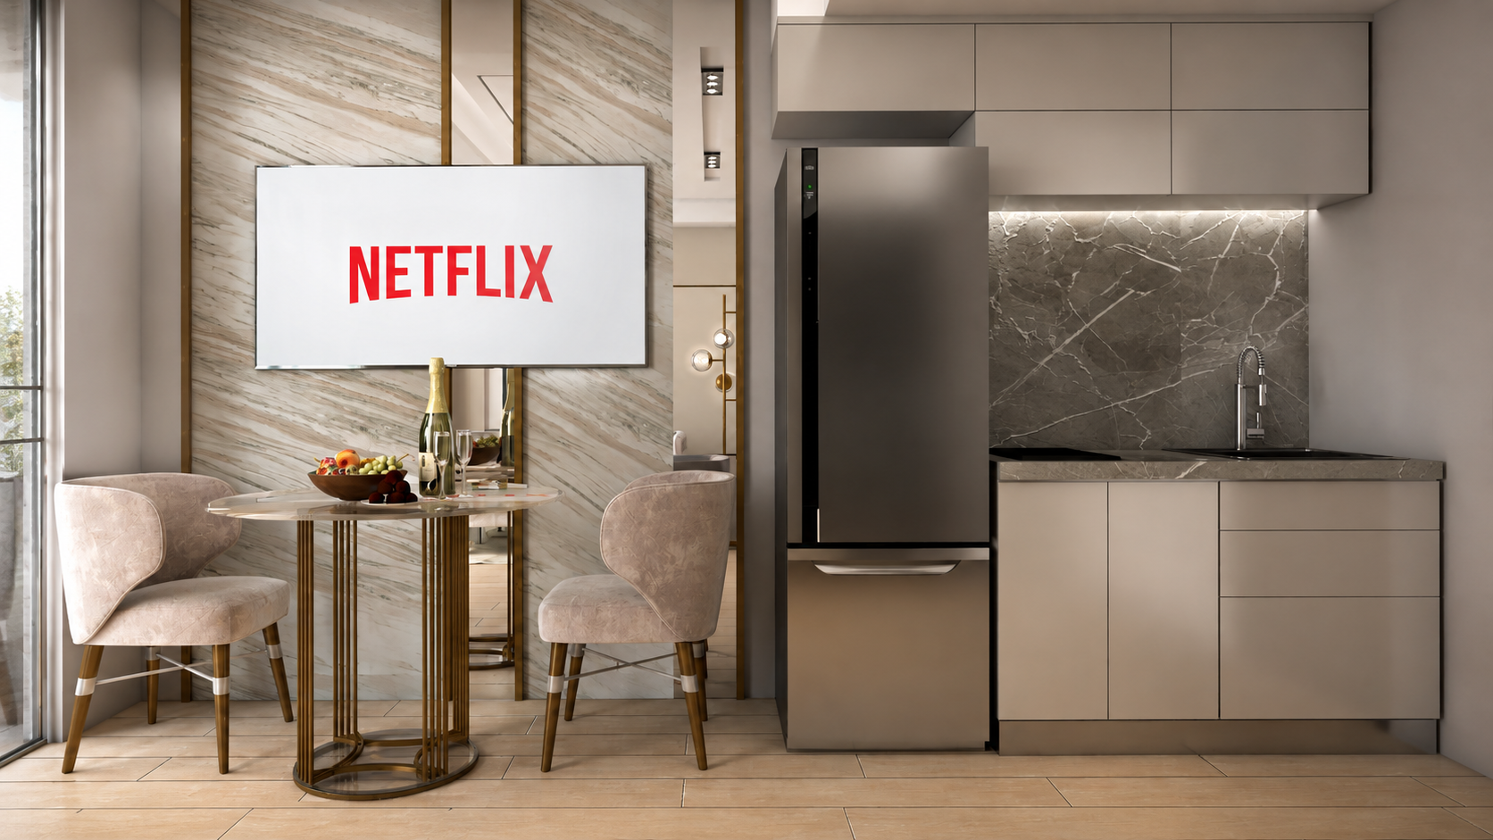
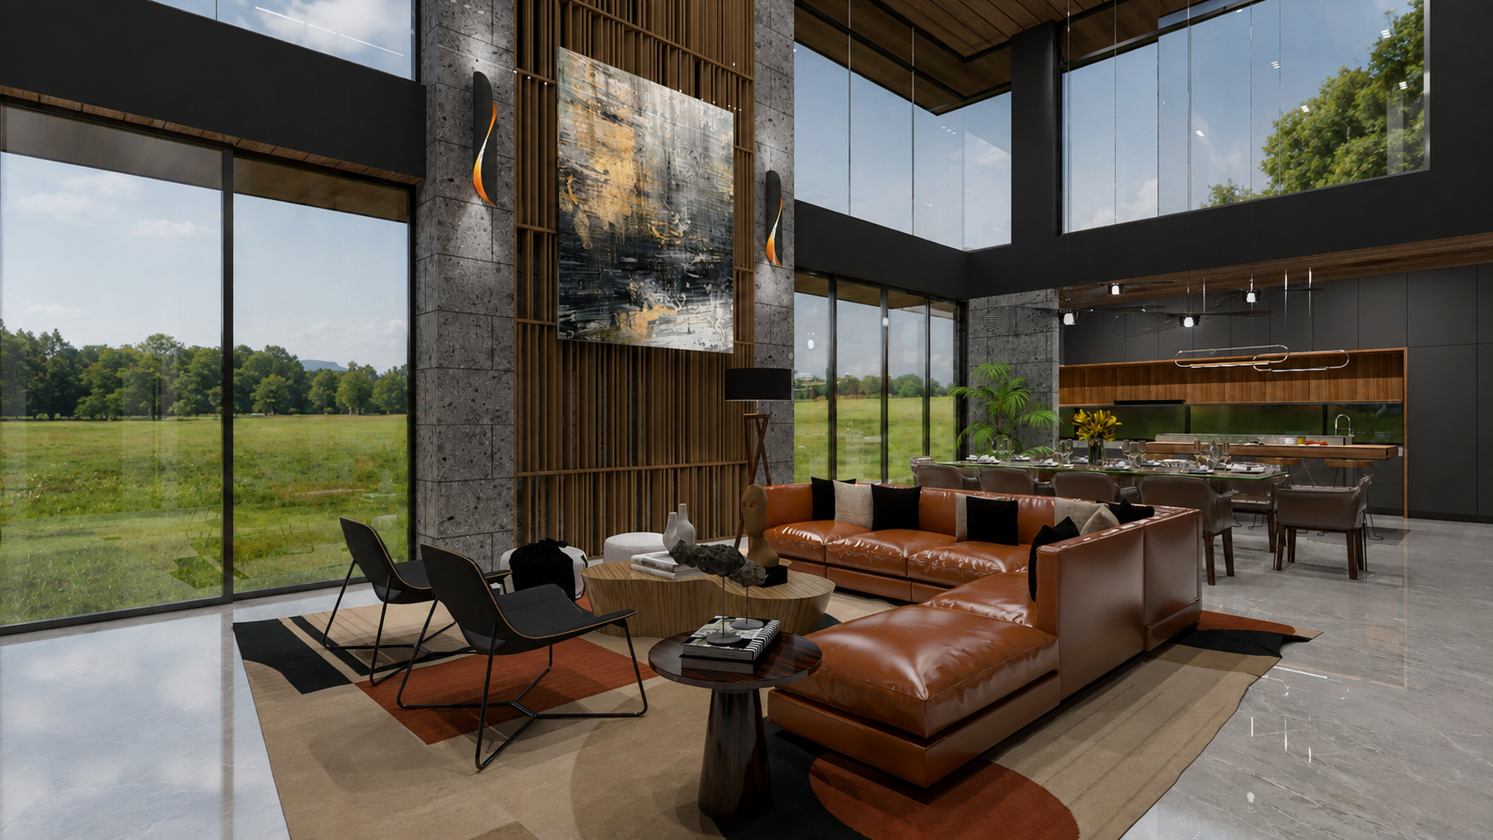
REAL COMMERCIAL TACLOBAN
SELECTED WORK
3-STOREY RESIDENTIAL
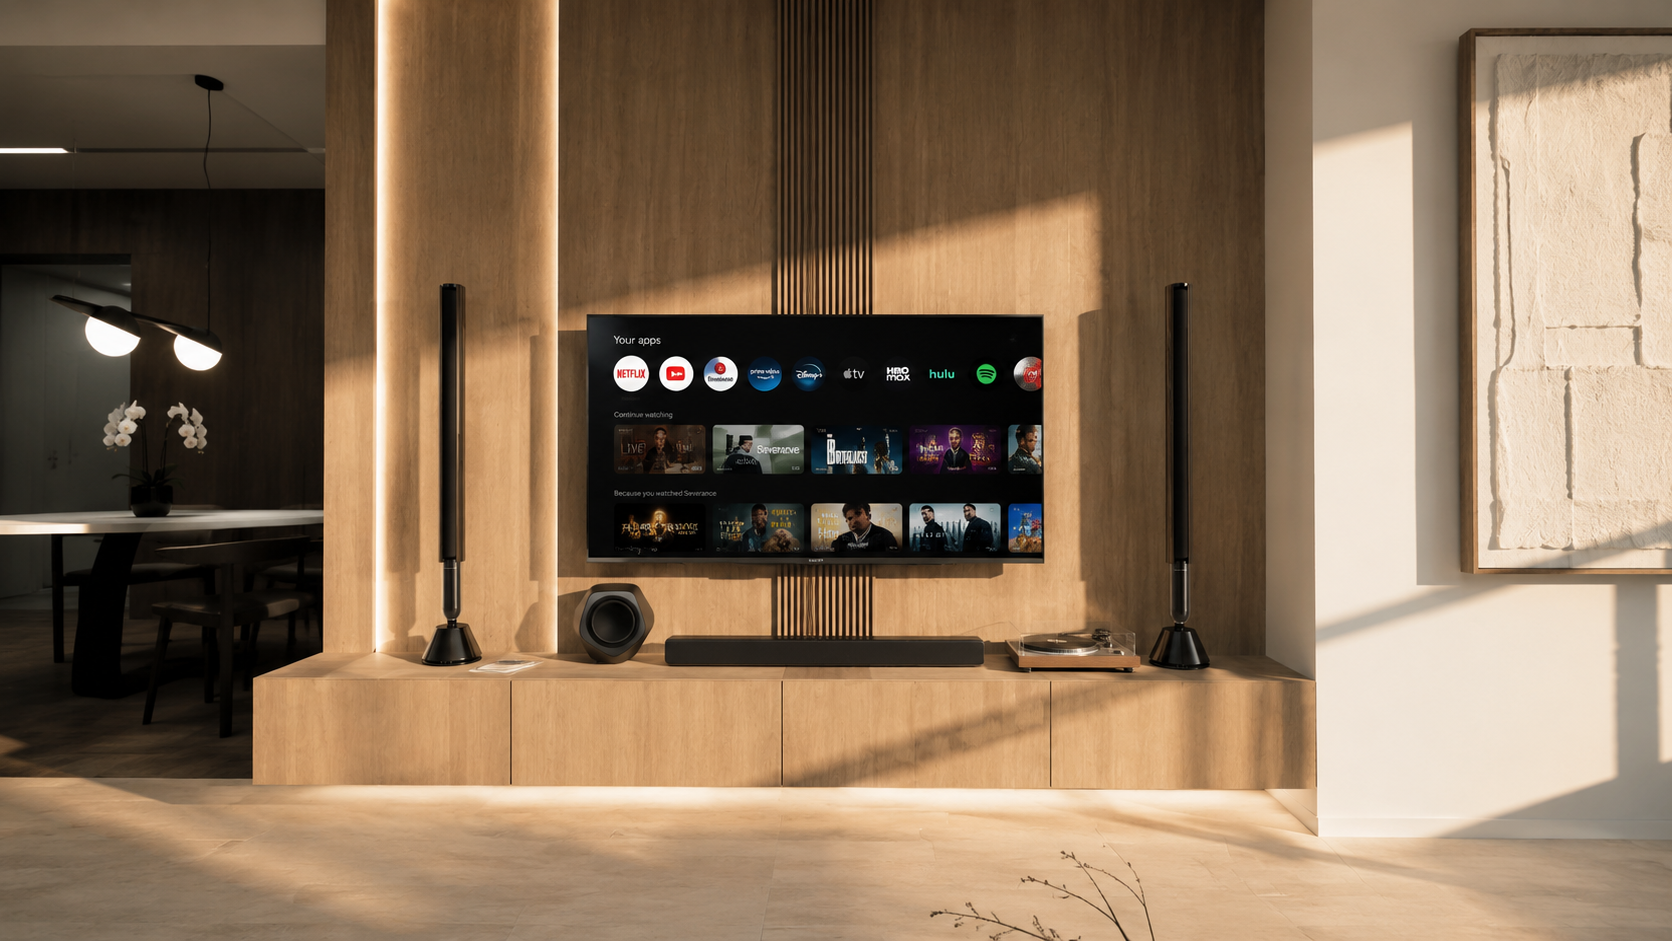
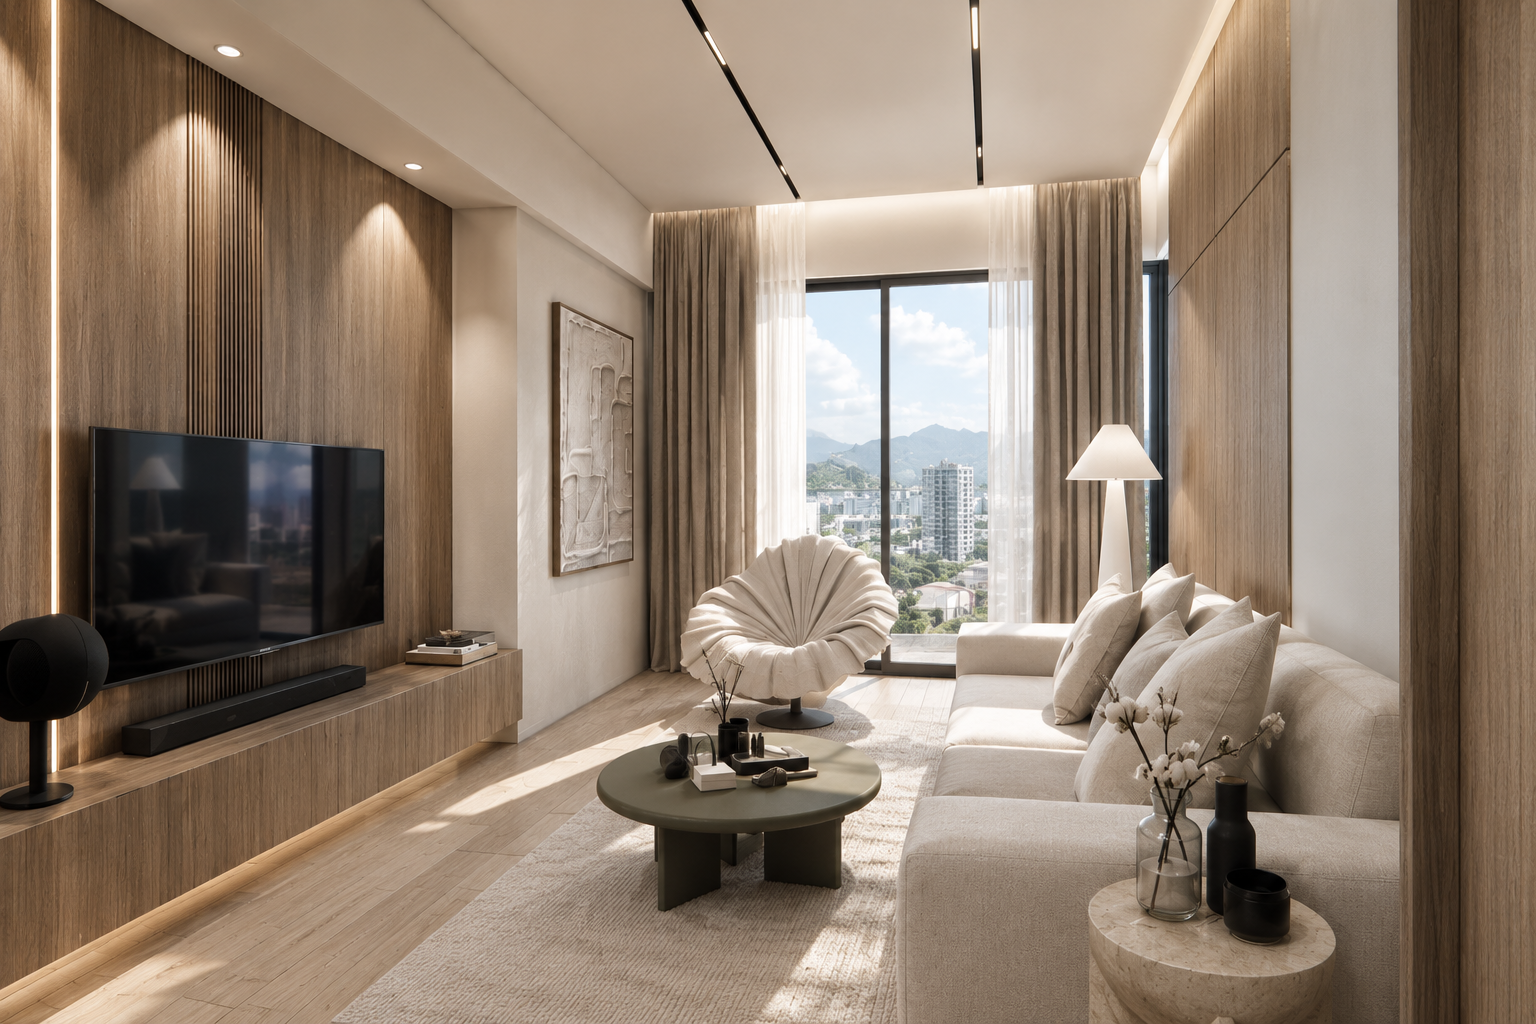
168SQM. 3-BEDROOM CONDO UNIT
3-STOREY RESIDENTIAL
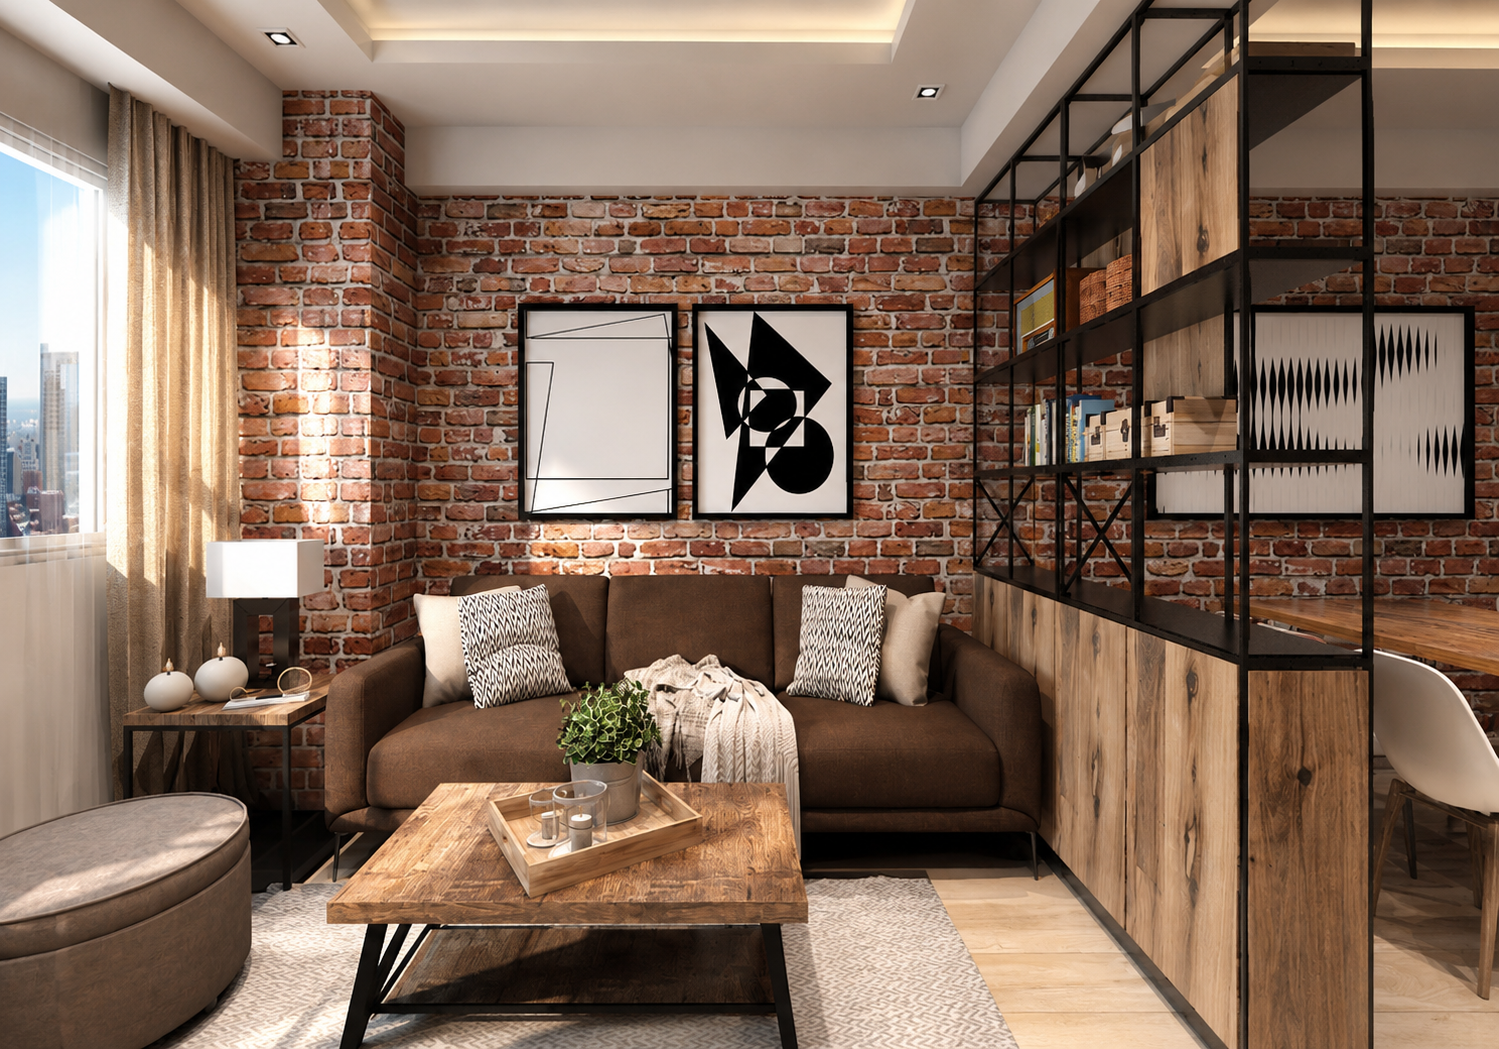
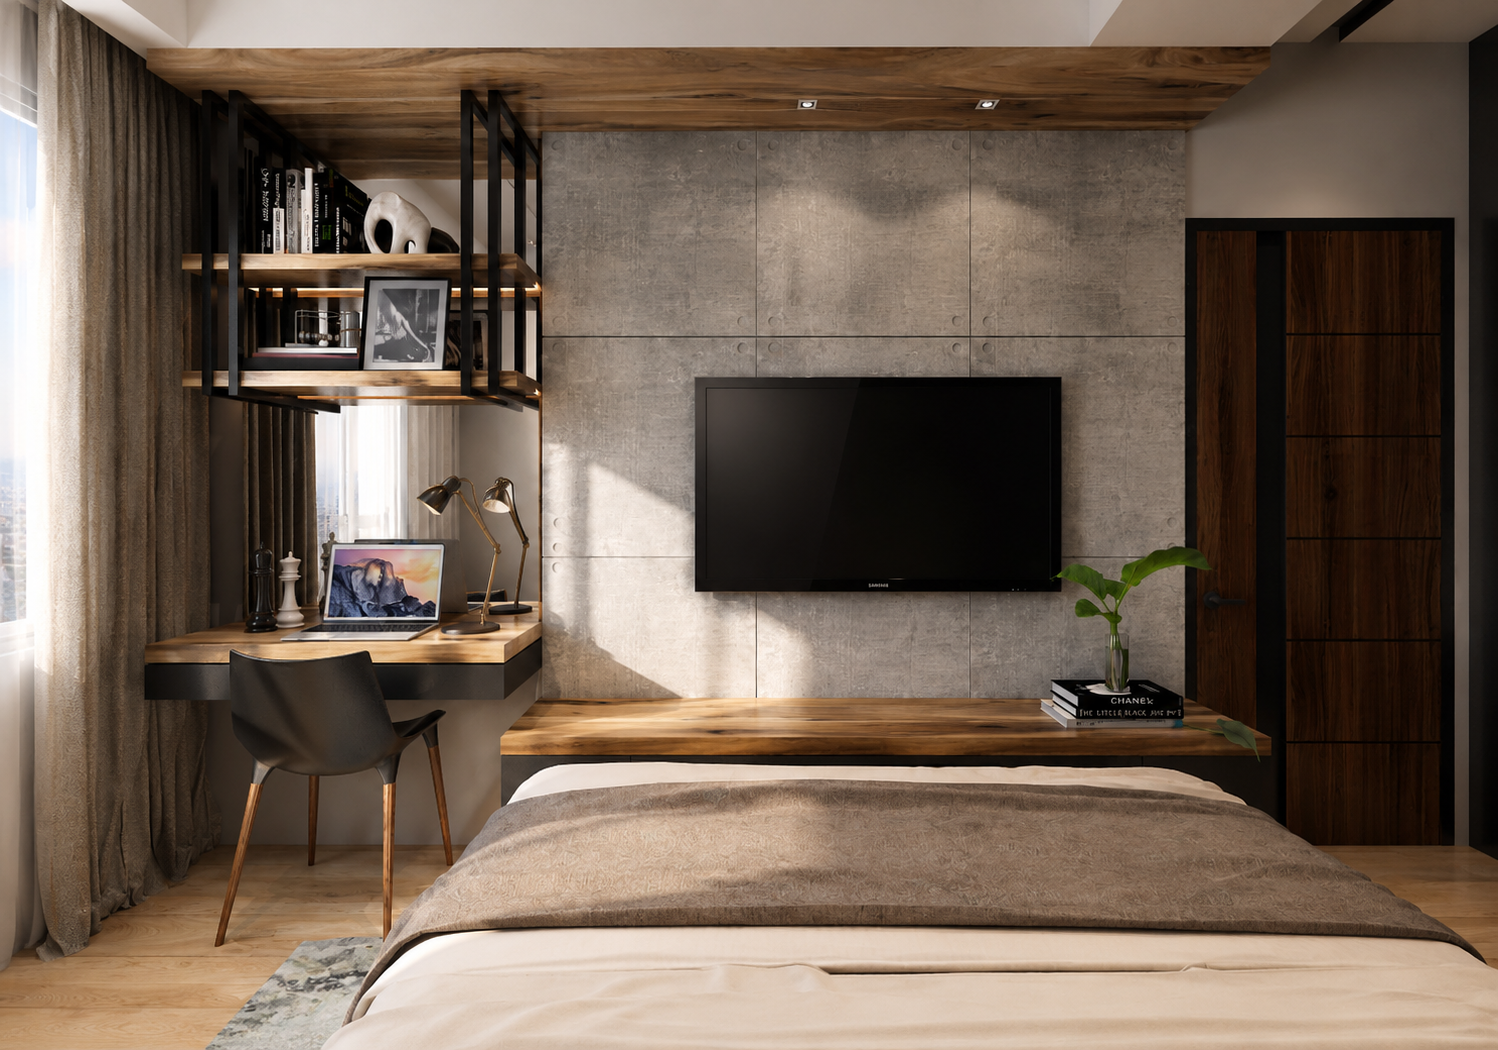
68SQM. 2-BEDROOM CONDO UNIT
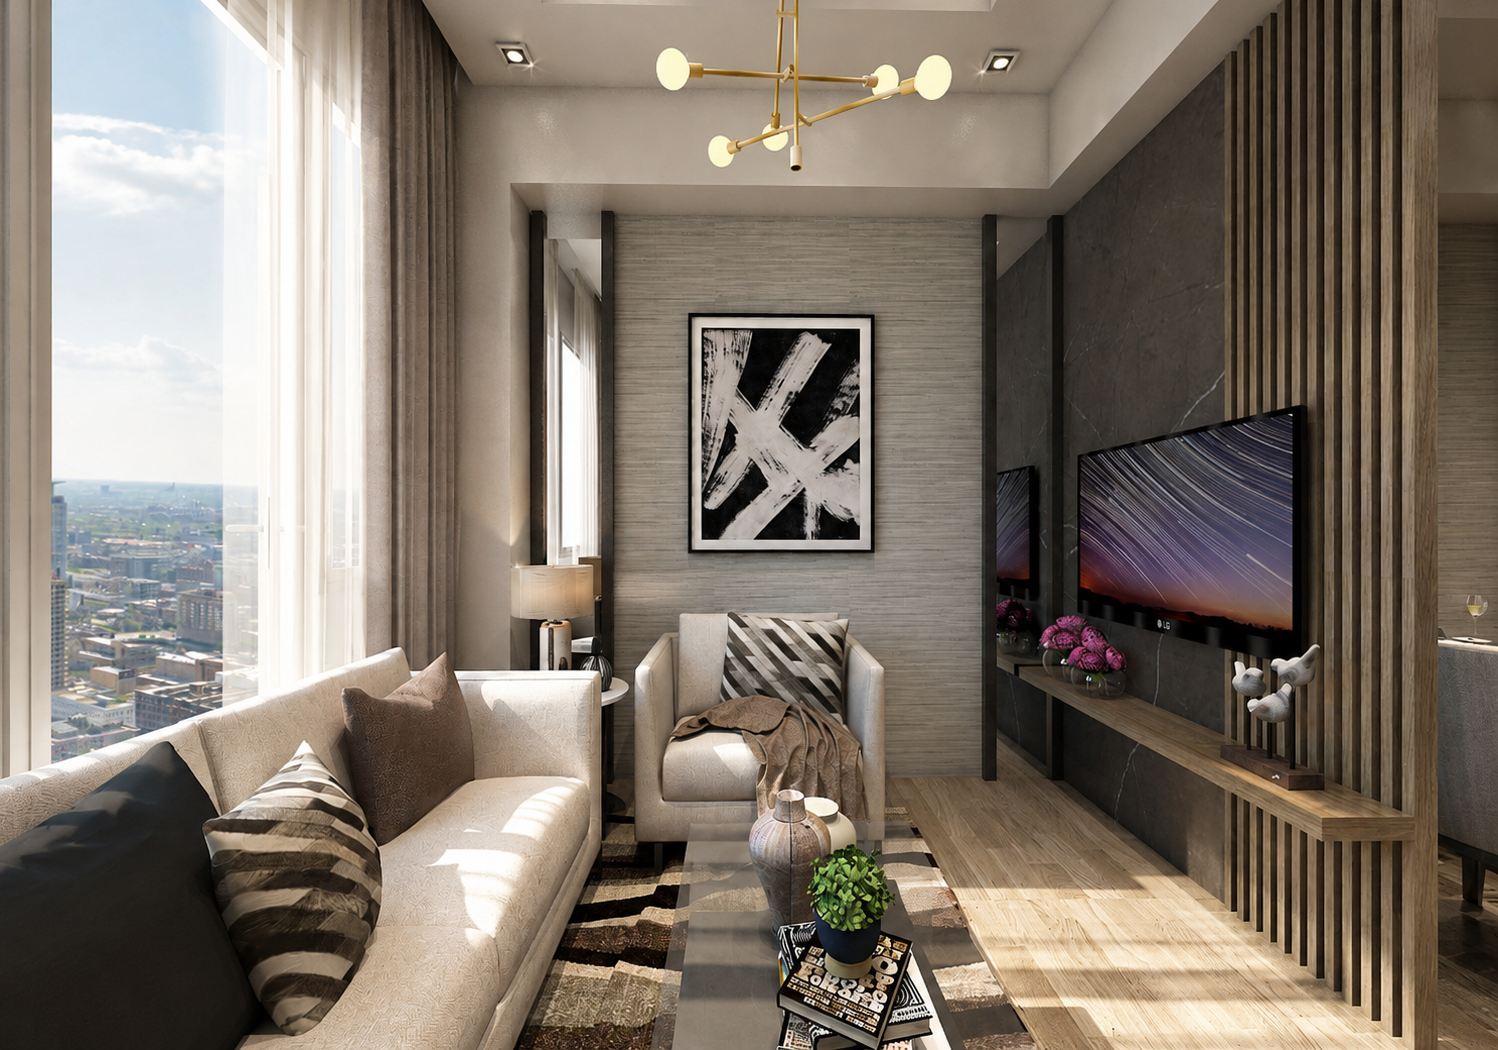
43SQM. 1 BEDROOM CONDO UNIT
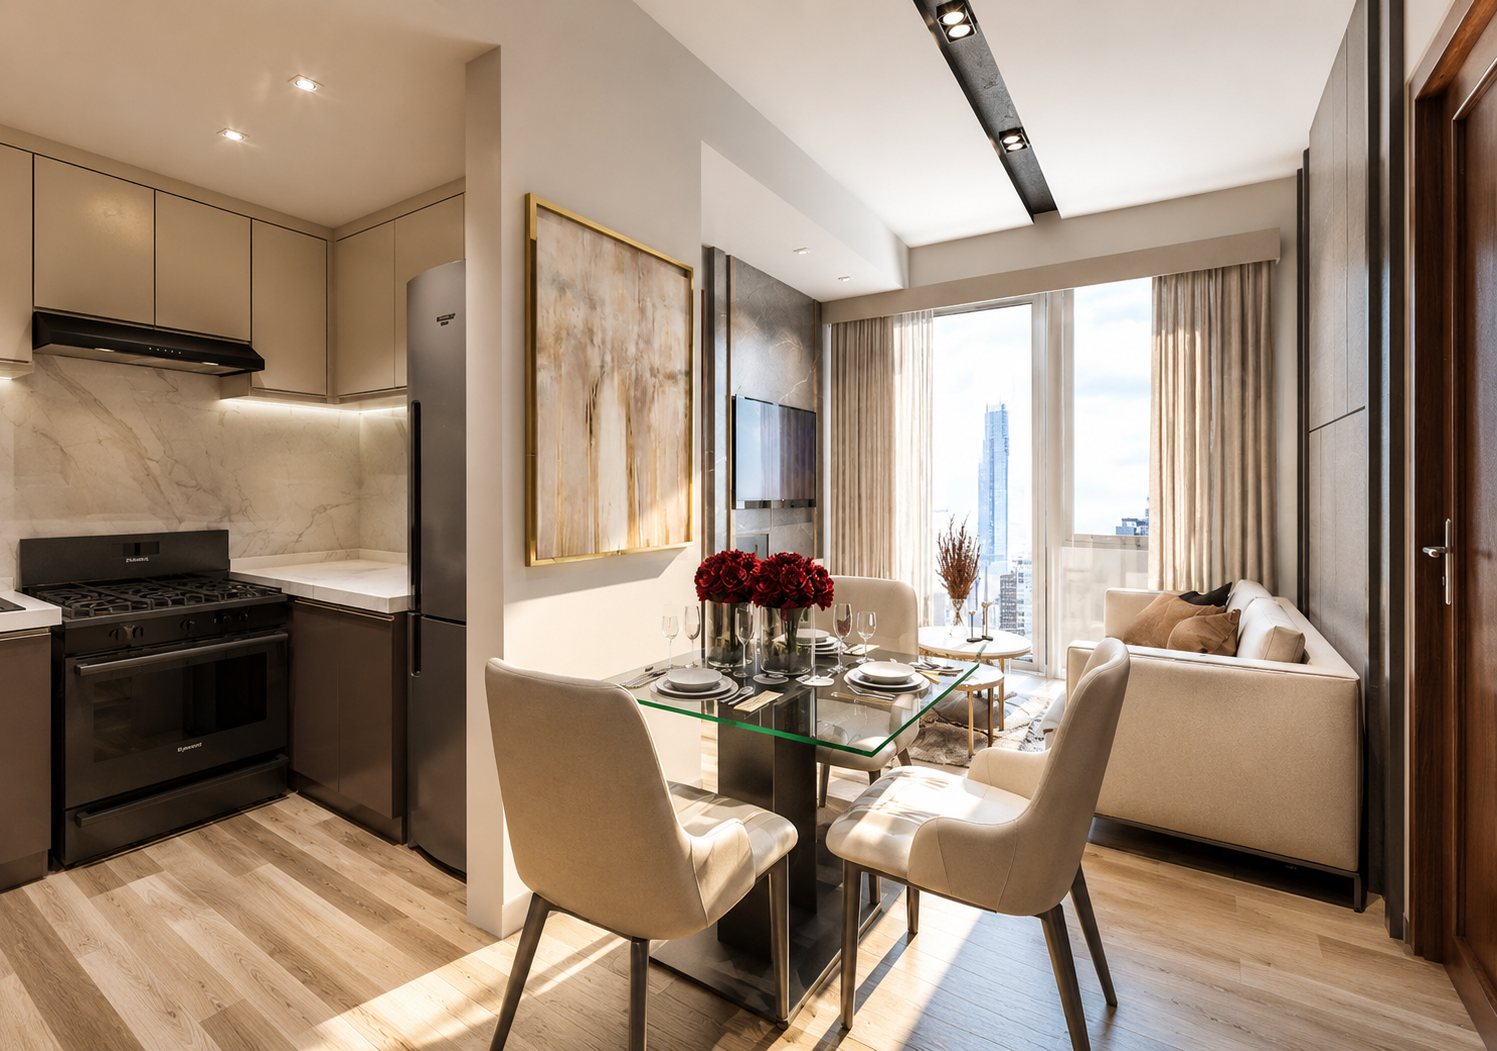
43SQM. 2 BEDROOM CONDO UNIT
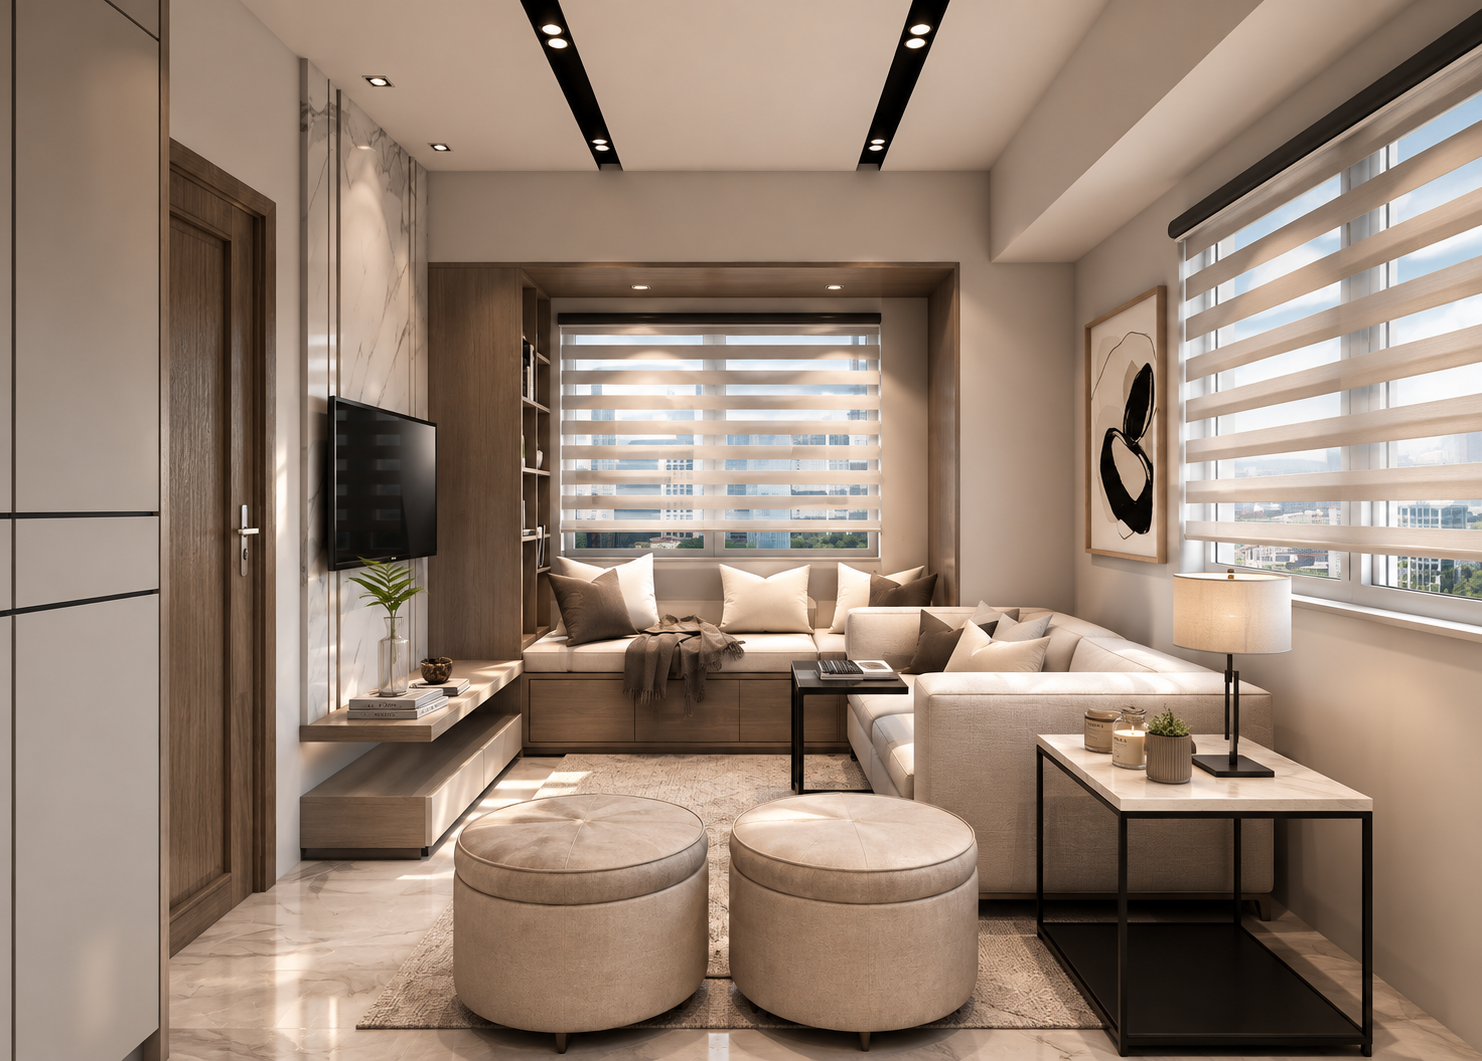
30SQM. ONE BEDROOM CONDO UNIT
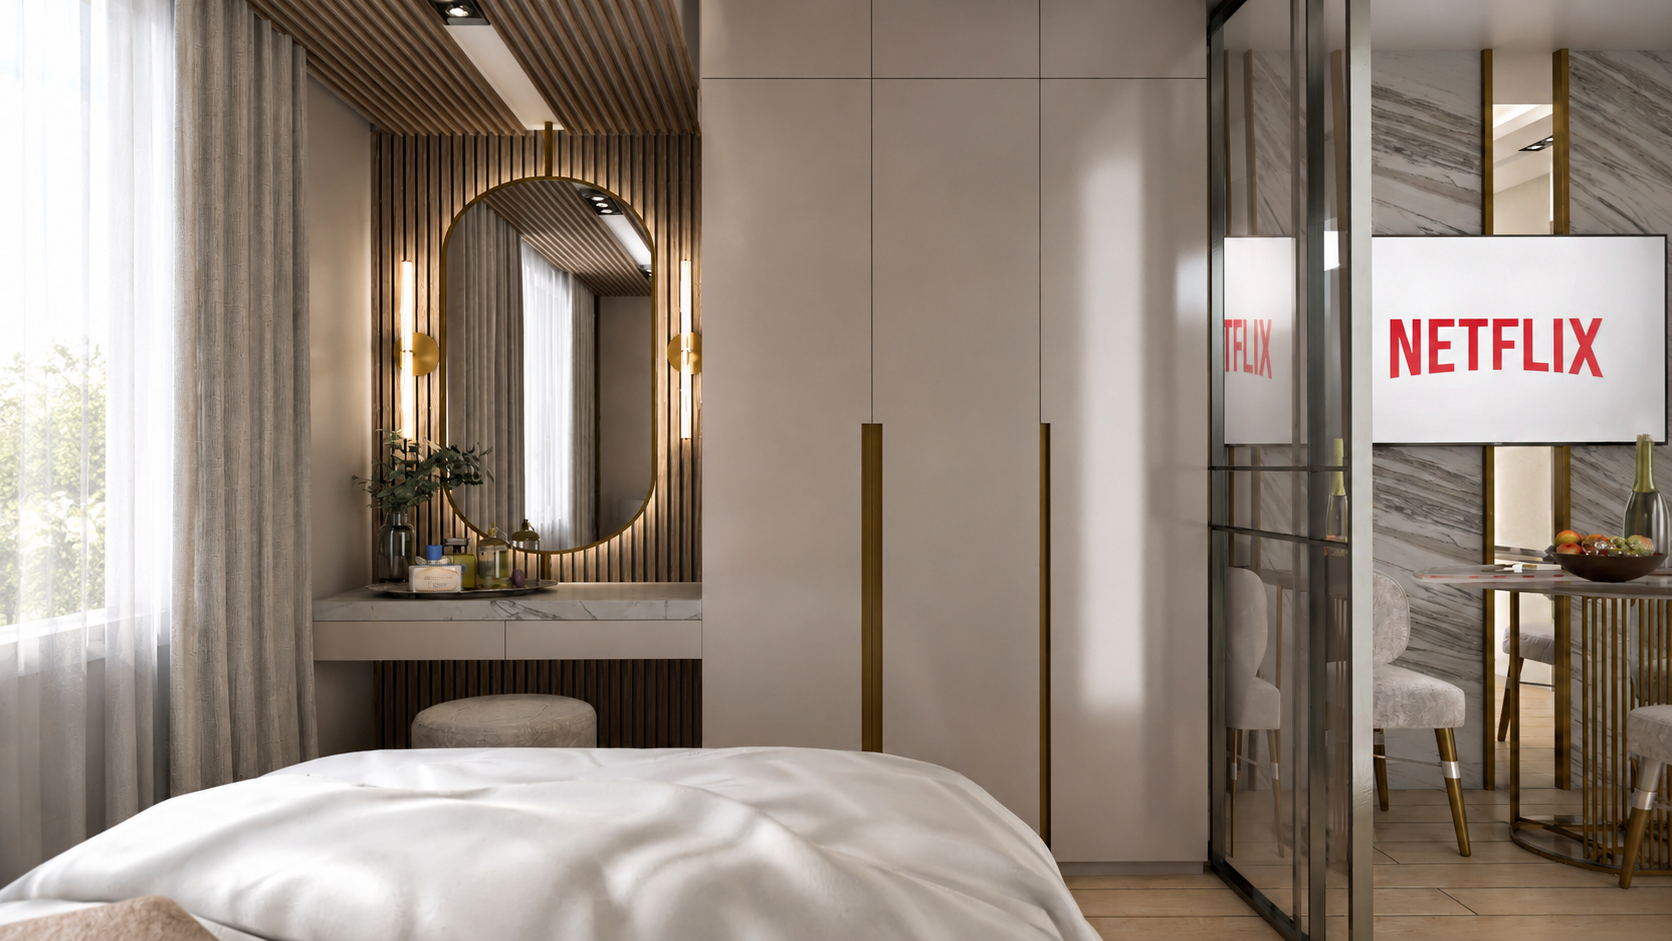
28SQM. ONE BEDROOM CONDO UNIT
METHOD DESIGNS
Founded in 2019, we are a Manila-based interior design firm specializing in residential and commercial projects. We create thoughtful, refined spaces that balance functionality, materiality, and timeless design.
From concept development to detailed design and project execution, we work closely with our clients to transform ideas into spaces that are both distinctive and purposeful.
Our approach is rooted in understanding each project's unique character—delivering interiors that are carefully considered, highly functional, and built to stand the test of time.
At Method, we believe that great design is defined not only by the outcome, but by the process behind it.
Our name embodies this philosophy: Method = Process. From the initial concept and planning through to implementation, every stage is guided and executed by one dedicated team. This hands-on approach allows us to remain deeply involved in every decision, detail, and execution throughout the life of a project.
By bringing design, planning, and implementation together under one roof, we create a seamless connection between vision and reality—ensuring that every space is delivered with clarity, consistency, and intention.
One team. One process. One vision.
This is our Method.
WHAT WE DO
Comprehensive interior design solutions tailored to your lifestyle, brand, and project requirements—from concept development and space planning to materials, furniture, lighting, and detailed design.
Architectural planning and design focused on creating functional, cohesive, and thoughtfully considered spaces that respond to the site, context, and client requirements.
From initial ideas to a fully developed project, we help transform concepts into well-planned and coordinated design solutions, including design development, documentation, and project coordination.
Professional design advice and expertise for clients who need guidance on space planning, materials, finishes, furniture, styling, or specific design challenges.
Bespoke furniture designed and crafted specifically for your space, combining functionality, craftsmanship, and the overall design concept.
Complete interior fit-out works covering the implementation of architectural finishes, ceilings, flooring, walls, lighting, fixtures, and other interior elements.
Purpose-built kitchens, wardrobes, storage systems, and cabinetry designed around your space, requirements, and aesthetic.
From concept to completion, we bring design and construction together under one process—creating spaces that are functional, refined, and built with intention.
START A PROJECT